1 kanal ghar ka naqsha
1 Kanal house design & naqsha
A 1 kanal house is a long-term family home, often for three generations. With twenty marla to work with, the design can give each part of the family its own space while keeping the house feeling like one home.
- Plot area
- 4,500–5,445 sq ft
- 1 marla = 225 sq ft in most societies, 272.25 sq ft in revenue records
- Common plot sizes
- 50 × 90 ft · 45 × 100 ft
- Typical layout
- 5–7 bedrooms over two storeys, plus an optional basement
Typical layout
What fits in a 1 kanal house
A starting point, not a fixed plan — every naqsha we draw is planned around your plot, its facing and your family.
Ground floor
- Car porch for 2–3 cars
- Front lawn
- Drawing room and formal dining
- Family lounge
- Main kitchen and dirty kitchen
- 2–3 bedrooms with attached baths (one suited to elders)
First floor
- 3–4 bedrooms with attached baths
- Upper lounge
- Kitchen
- Terraces
Roof / mumty
- Servant quarter
- Laundry and store
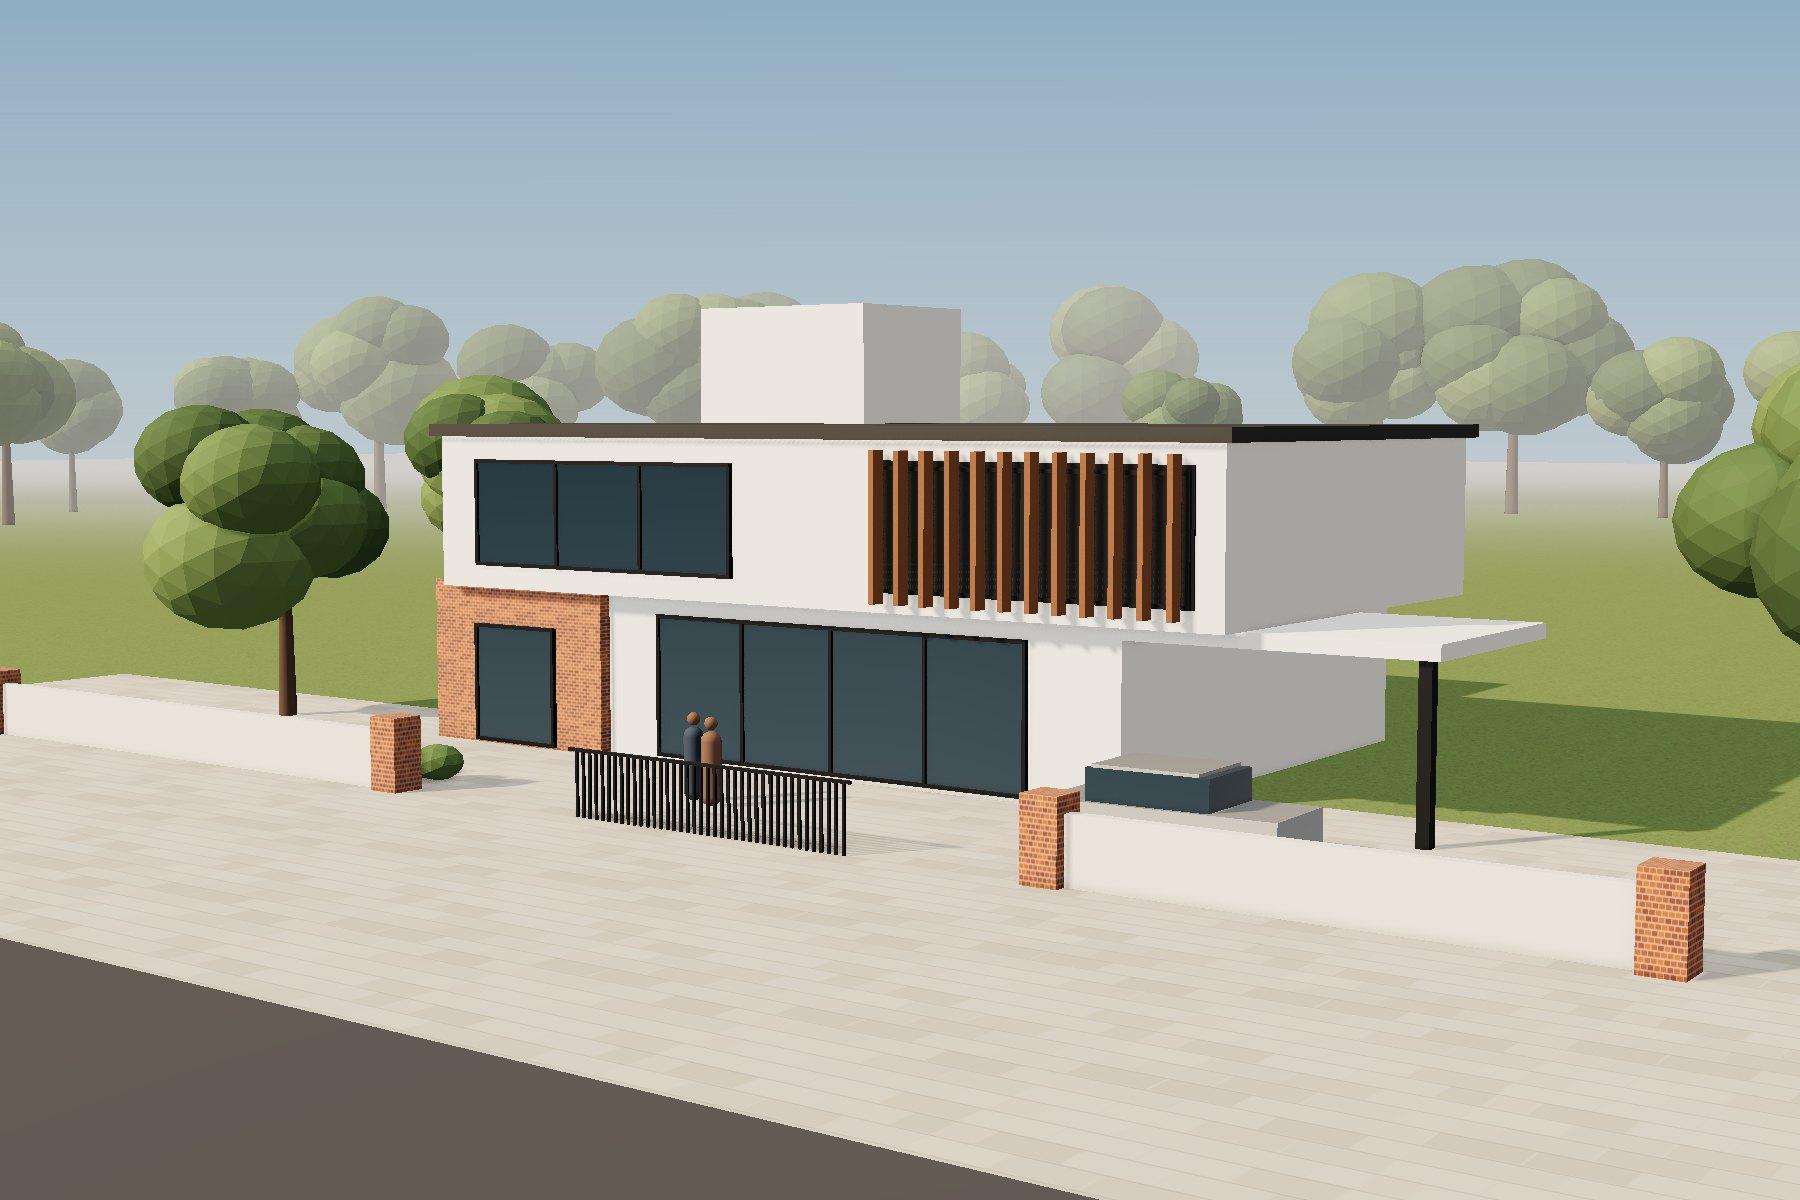
01 · Our 1 kanal project
1 Kanal Family Residence
A two-storey family home with a cantilevered upper floor, deep shade over the living room glazing and a brick-clad core.
See the project →Design advice
Getting a 1 kanal naqsha right
A ground-floor room for elders
A bedroom with an attached bath on the ground floor means grandparents never need the stairs — easy to plan now, hard to add later.
Decide on the basement early
A basement changes the foundations and structure. It needs to be in the structural drawings from the start, not added once construction begins.
Deep shade for big glazing
Our 1 kanal residence in Sialkot Cantonment cantilevers the upper floor over the living-room glass, shading it from the high summer sun.
Prices
1 Kanal naqsha prices
Our fees for a 1 kanal plot. The first site visit is free, and you pay only after you approve the proposal.
Layout options for your plot, refined with you into a final floor plan for every level.
Our most requested package — see exactly how your house will look before you build.
Everything your contractor builds from, and the map sanctioned — one office, start to finish.
Sawal jawab · Questions
Common questions
1 kanal ghar ka naqsha kitne ka banta hai?
1 kanal (20 marla) ke liye teeno packages ki exact qeemat neeche table mein hai. Complete package mein working drawings, structure aur map approval bhi shamil hain.
How many bedrooms fit in a 1 kanal house?
Typically 5–7 bedrooms with attached baths over two floors, with a servant quarter, two kitchens and parking for two or three cars. A basement adds more.
Kya 1 kanal ghar mein basement banana theek hai?
Basement mumkin hai, lekin is ka faisla shuru mein hi karna zaroori hai kyun ke is se foundation aur structure badal jate hain. Hum site visit par zameen aur paani ki satah dekh kar mashwara dete hain.