10 marla ghar ka naqsha
10 Marla house design & naqsha
Ten marla gives a family room to breathe: a proper car porch, separate drawing and dining, two lounges and 4–5 bedrooms. The design question is no longer “will it fit?” but “how should it feel?”.
- Plot area
- 2,250–2,723 sq ft
- 1 marla = 225 sq ft in most societies, 272.25 sq ft in revenue records
- Common plot sizes
- 35 × 65 ft · 30 × 75 ft · 35 × 70 ft
- Typical layout
- 4–5 bedrooms over two storeys
Typical layout
What fits in a 10 marla house
A starting point, not a fixed plan — every naqsha we draw is planned around your plot, its facing and your family.
Ground floor
- Car porch for 1–2 cars
- Drawing room and separate dining
- TV lounge
- Kitchen (with space for a dirty kitchen if wanted)
- 2 bedrooms with attached baths
- Front lawn
First floor
- 2–3 bedrooms with attached baths
- Second family lounge
- Kitchenette
- Terrace
Roof / mumty
- Servant room
- Laundry and store
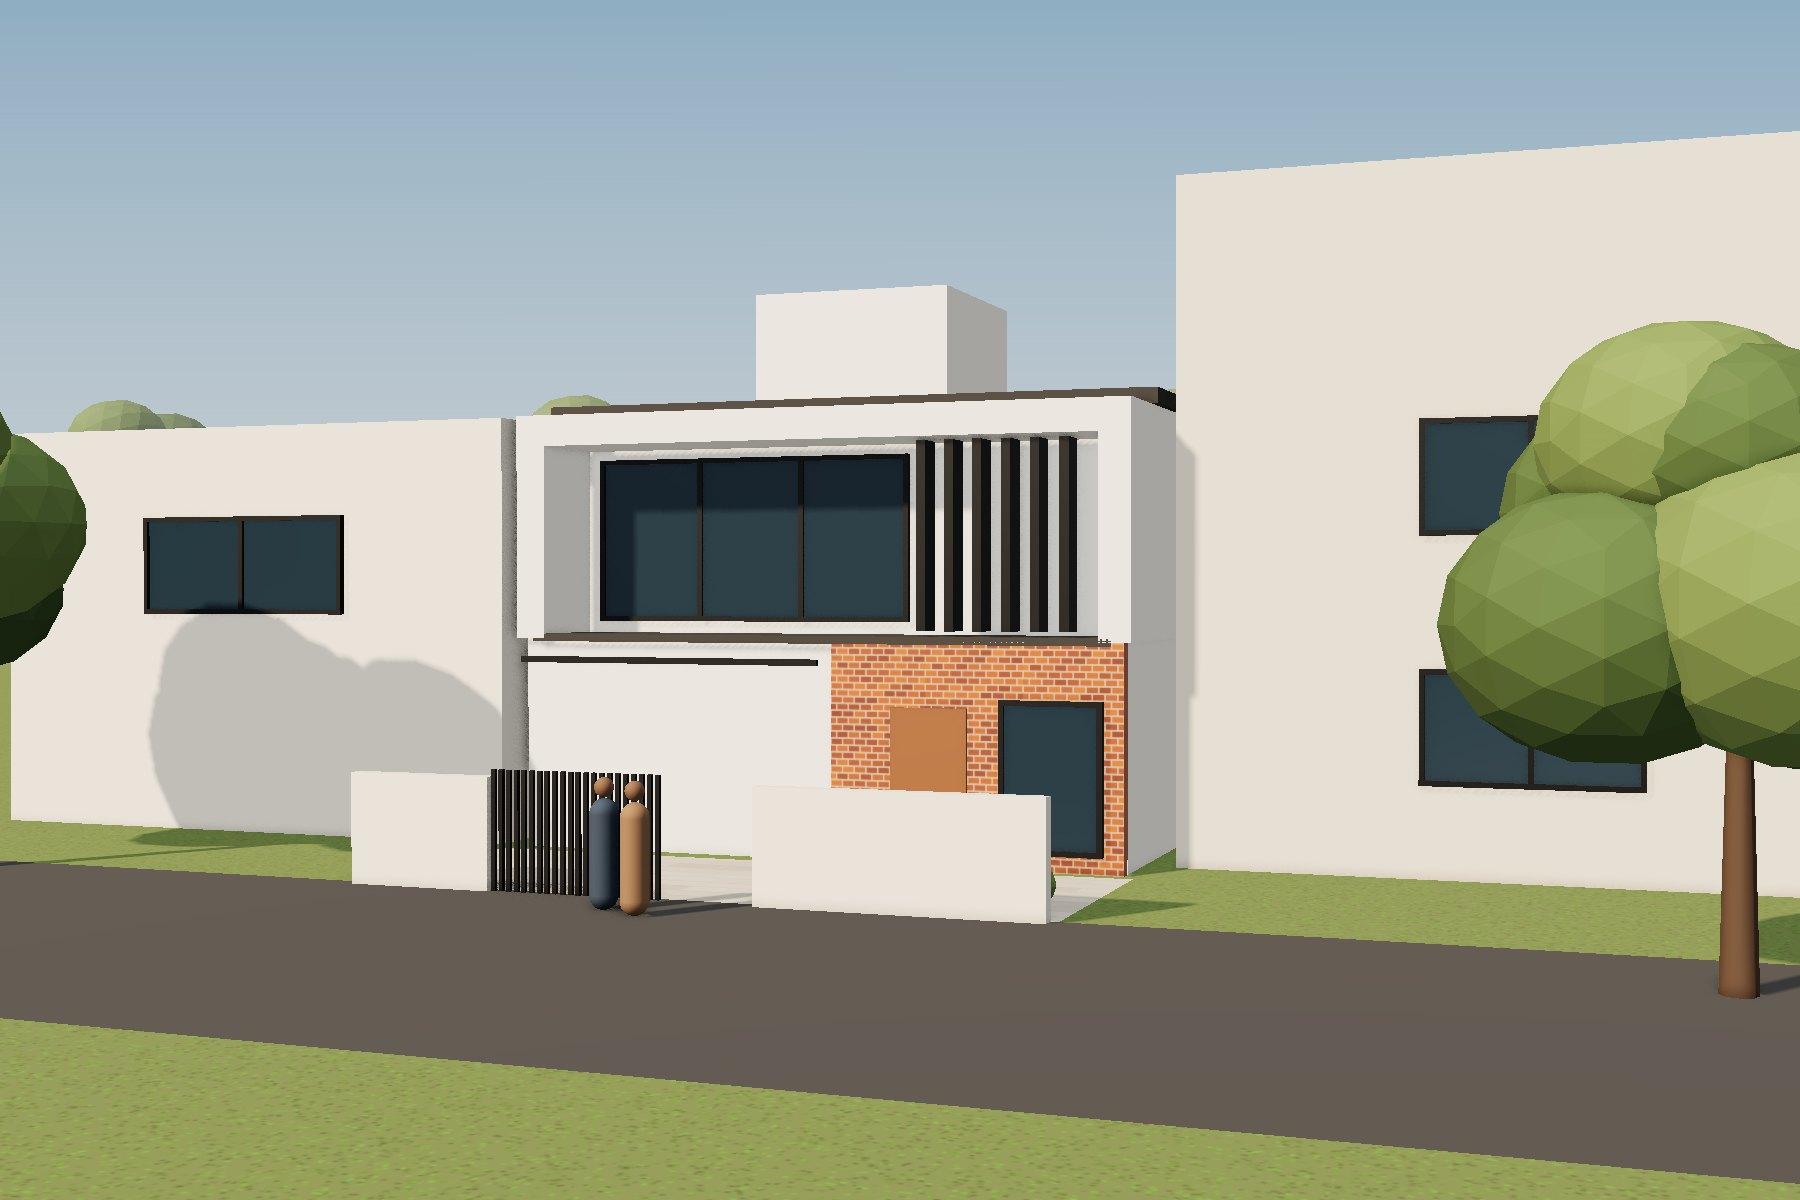
04 · Our 10 marla project
10 Marla Modern Home
A compact two-storey home on a narrow plot, with vertical fins to shade the upper bedroom from the afternoon sun.
See the project →Design advice
Getting a 10 marla naqsha right
Two families, one house
Many 10 marla homes are shared by parents and a married son. A kitchenette and lounge upstairs lets each floor work on its own without a full second unit.
Shade the glazing
Our 10 marla home on Wazirabad Road uses vertical fins to shade the upper bedroom from the afternoon sun — cooler rooms, lower electricity bills.
Get the structure drawn, not guessed
At this size, proper structural drawings — foundations, columns, beams and slabs — stop your contractor over- or under-using steel and concrete.
Prices
10 Marla naqsha prices
Our fees for a 10 marla plot. The first site visit is free, and you pay only after you approve the proposal.
Layout options for your plot, refined with you into a final floor plan for every level.
Our most requested package — see exactly how your house will look before you build.
Everything your contractor builds from, and the map sanctioned — one office, start to finish.
Sawal jawab · Questions
Common questions
10 marla ghar ka naqsha kitne ka banta hai?
10 marla ke liye Naqsha, Design (3D ke saath) aur Complete (working drawing, structure aur approval ke saath) — teeno packages ki exact qeemat neeche table mein hai. Pehla site visit muft hai.
How many bedrooms fit in a 10 marla house?
Usually 4–5 bedrooms with attached baths on two floors, plus drawing, dining, two lounges, a kitchen and parking for one or two cars.
Kya aap 10 marla ka 3D front design bhi banate hain?
Ji haan. Design aur Complete packages mein 3D front aur side views shamil hain, taake construction se pehle aap dekh saken ke ghar kaisa lagega.