- Location
- Sialkot Cantonment
- Type
- Residential
- Completed
- 2023
- Plot / building
- 1 kanal · double storey
- Our scope
- Design, 3D, structure, approval
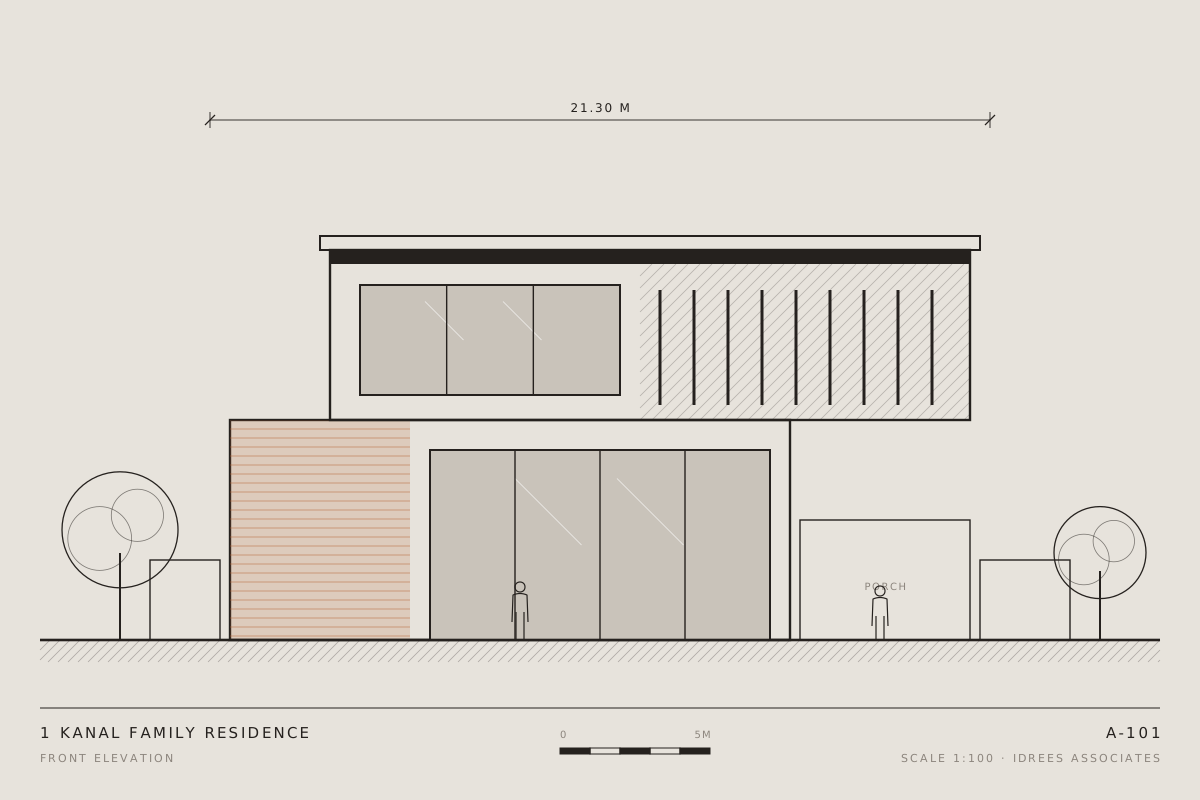
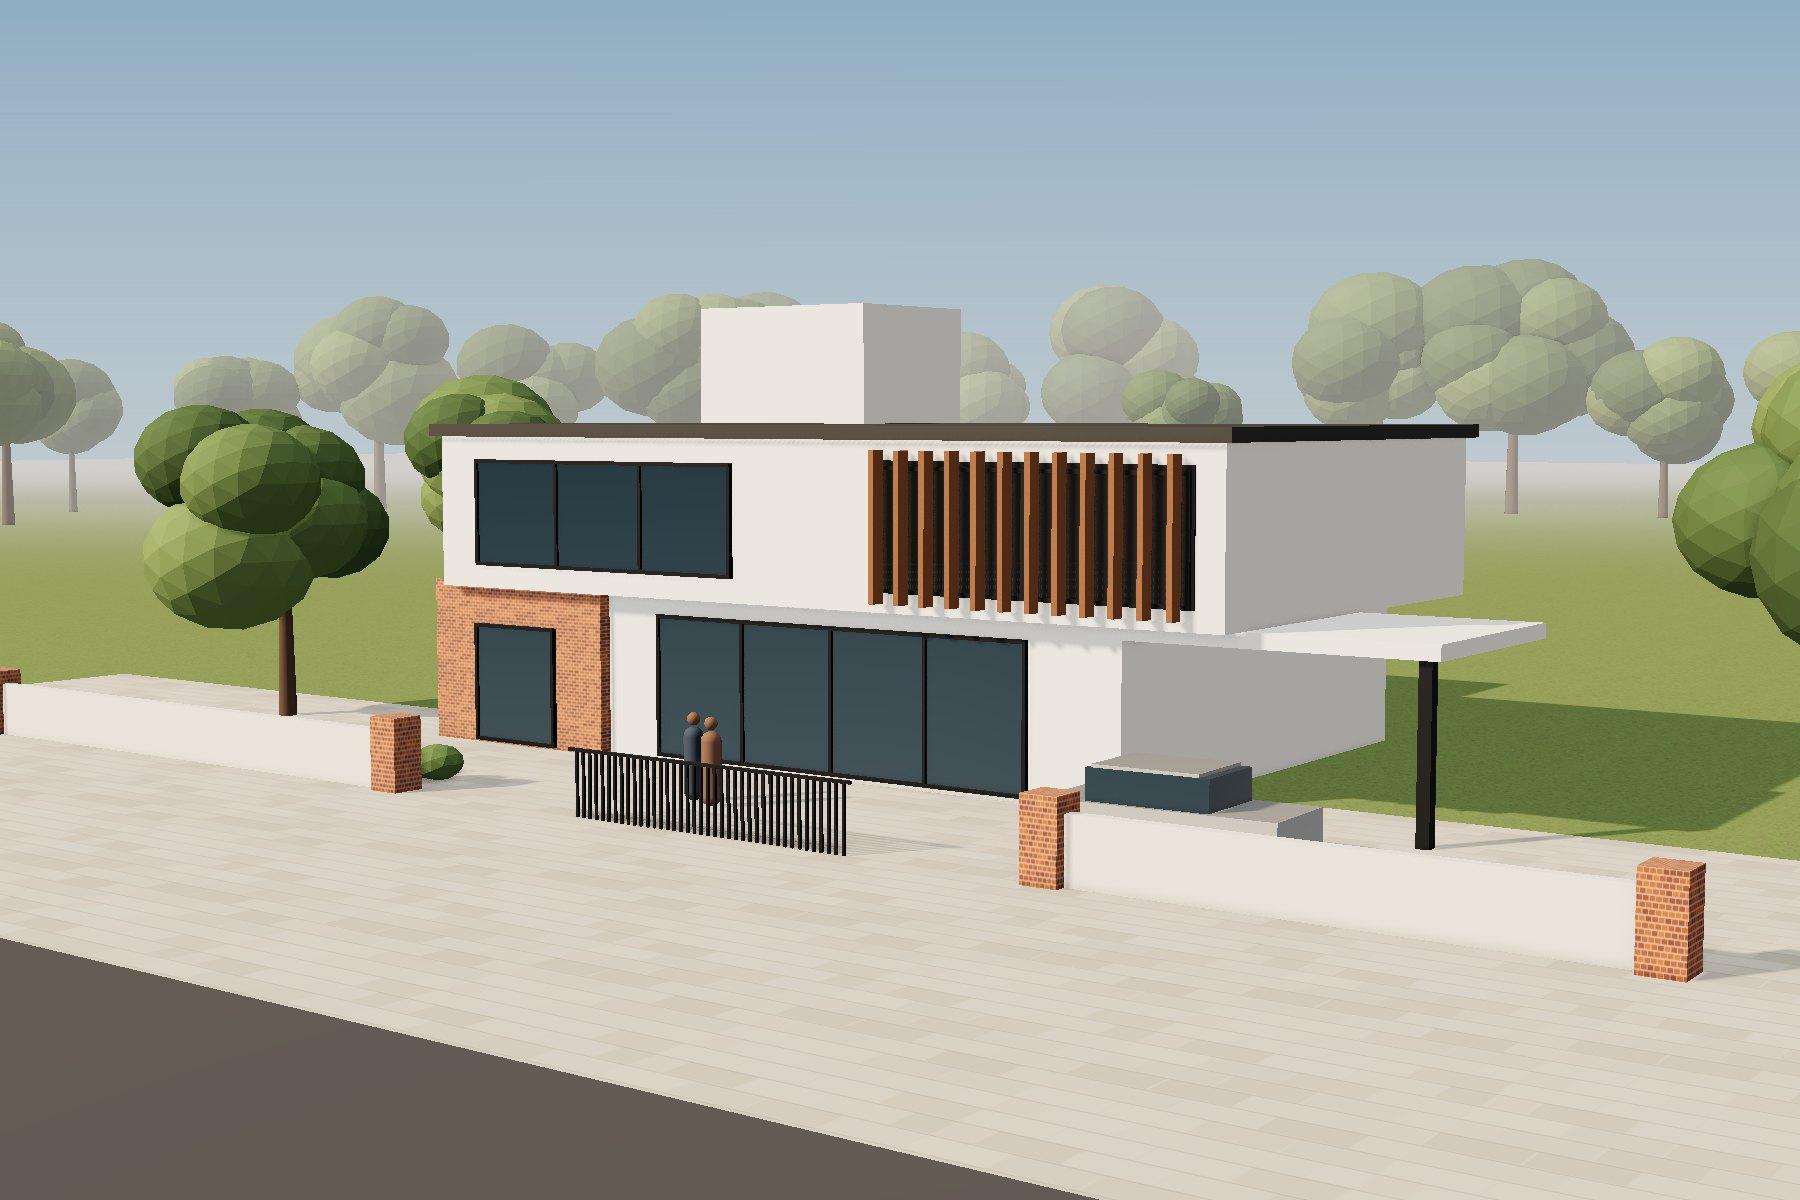
A two-storey family home with a cantilevered upper floor, deep shade over the living room glazing and a brick-clad core.
The family wanted a home that stays cool through a Sialkot summer without shutting out daylight, with room for parents downstairs and the children’s bedrooms upstairs.
The upper floor cantilevers over the living room glazing, shading it from the high sun while keeping the garden view open. Timber fins on the front screen the bedrooms from the street.
We handled the full set — plans, 3D views, structural drawings and the approval file with the Cantonment Board — so the family dealt with one office from first visit to sanctioned map.