- Location
- Daska Road, Sialkot
- Type
- Institutional
- Completed
- 2021
- Plot / building
- Single-dome prayer hall
- Our scope
- Design, 3D, structure
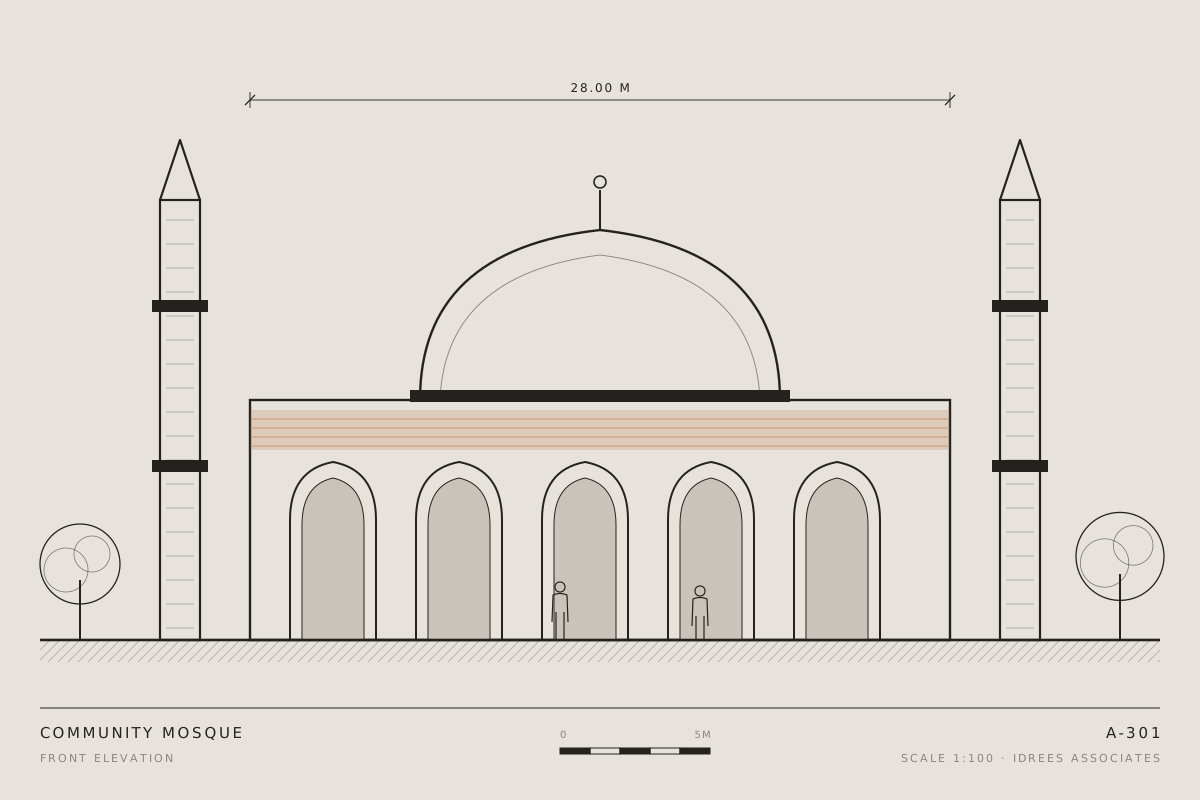
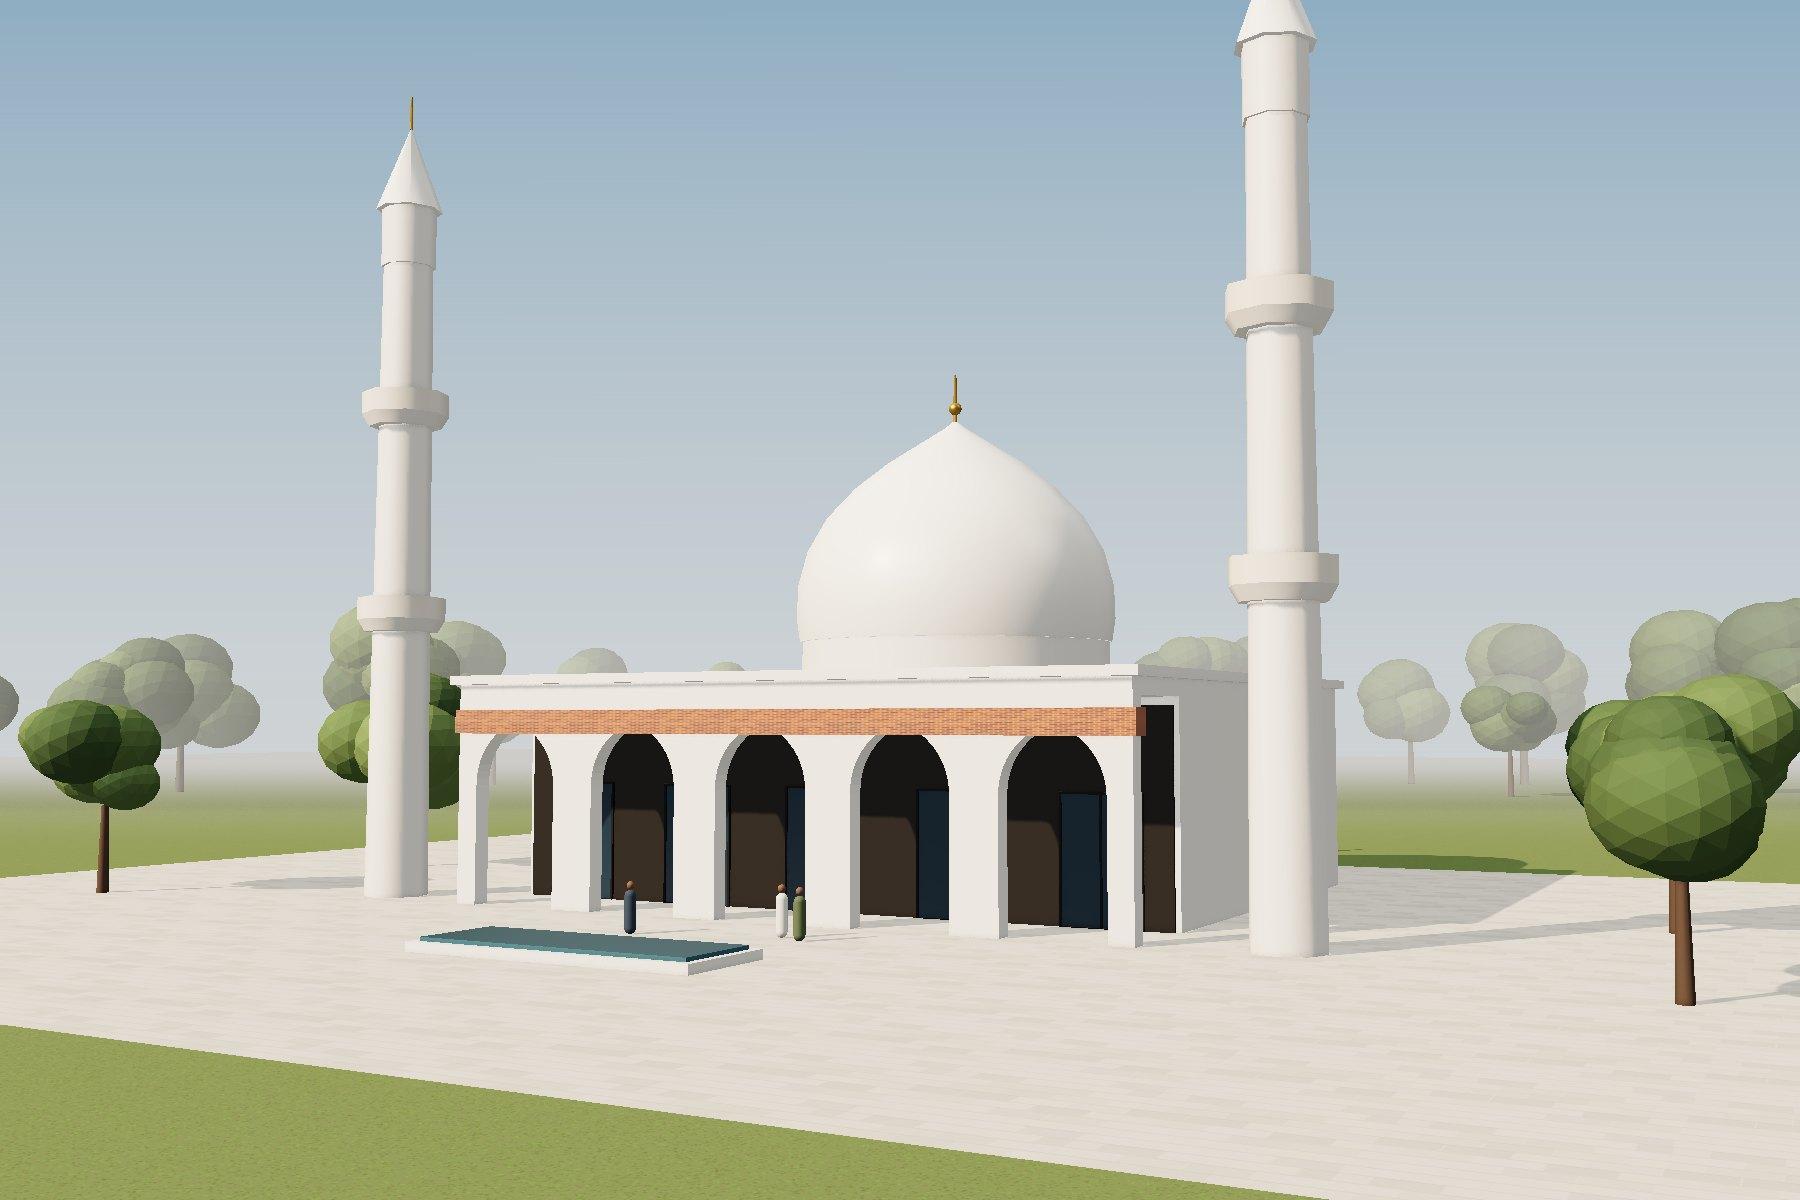
A prayer hall under a single dome, entered through five arches and framed by two minarets.
The committee wanted a mosque that handles Friday and Eid crowds calmly, with wudu areas that don’t crowd the entrance.
Five arches open the prayer hall to the courtyard, so the overflow on Fridays has somewhere to go. The hall is aligned to the qibla from the first sketch, and the single dome spans it without internal columns.
3D views helped the committee agree the façade and minaret design before fundraising began.